<-- style PDP --> 1488 Flos 4 Road, Springwater - Detached for sale for $675,900
  • sold

1488 Flos 4 Road

Springwater, Ontario, L0L2K0 - Phelpston

$675,900$000000

  • Neighbourhood

    Phelpston

  • Major Intersection

    Hwy 27/Flos 4

  • Listed Since: 1535 day(s)

  • Last update: 1472 day(s) ago

Overview

  • Property Type

    Detached, 1 1/2 Storey

  • Bedrooms

    3

  • Bathrooms

    2

  • Basement

    Full + Part Fin

  • Kitchen

    1

  • Total Parking

    9.0 (1.0 Detached Garage)

  • Lot Size

    66.00x132.00 (Feet)

  • Taxes

    $2,421.00 (2022)

  • Type

    Freehold

Property Description

Property description for 1488 Flos 4 Road, Springwater

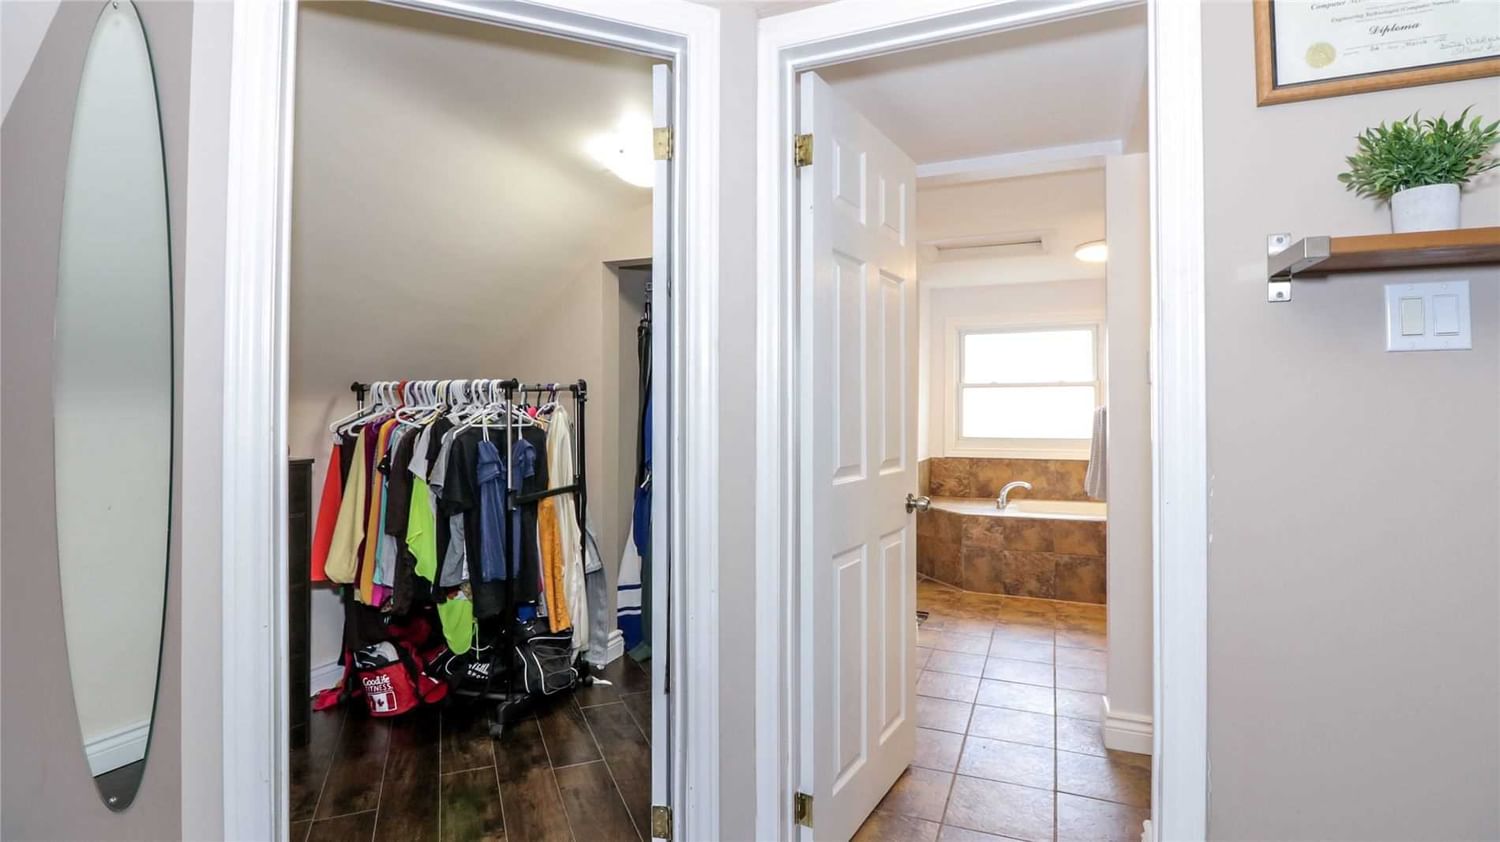
Looking For An Affordable Unique Country Property, Yet Only 15 Min To The Georgian Mall On Bayfield? Welcome To Phelpston! This Home Offers Affordability W/ Low Taxes + No Municipal Water Charges! Large Enclosed Porch/Mudroom Leads To A New Custom Built Kitchen W/ Island, Glass Backsplash, Granite Counters, Pot + Undercabinet Lighting And Newer Dishwasher. Large Dining Room W/ New W/O To Unistone Patio (2019). 2 Bed + Full Bath Finish Off The Main Level. Fully Finished Lower Level, Large Family Room W/ Pot Lighting, Laundry + Large Utility/Storage Area. Bonus Games Room Extends Off Family Room. Cleopatra Would Approve Of The Huge Loft Master Over 500 Sq Ft! The Entire Upper Level Is Your Haven W/ Gas Fp, Full Ensuite W/ Jet Tub, Sep Shower & Unique Terra Cotta Style Finishing . Who Wouldn't Love The Heated Detached Garage + Parking For 8 Cars In Drive? Cannot Sell The Location Enough! **2 Min Walk To Lcbo/Post Office/General Store/Skating Rink/Playground/Church/Atv + Snowmobile Trails!

Listed by RE/MAX HALLMARK CHAY REALTY, BROKERAGE

  • MLS #

    S5715714

  • Sq. Ft

    1500-2000

  • Sq. Ft. Source

    MLS

  • Lot Irregularities

    n/a

  • Year Built

    51-99

  • Pool

    None

  • Drive

    Pvt Double

  • Garage

    Detached, 1.0 spaces

  • Total Parking

    9.0

  • Family Room

    Y

  • Den

    Y

  • Exterior

    Vinyl Siding

  • Fireplace

    Y

  • Roof

    n/a

  • Foundation

    n/a

  • Elevator

    n/a

  • Water View

    n/a

  • Laundry Level

    Lower

  • Heat

    Forced Air

  • A/C

    Central Air

  • Water

    Well

  • Water Supply

    n/a

  • Sewers

    Septic

  • Central Vac

    N

  • Mudroom

    3.35 x 2.29 ft Main level

    Ceramic Floor, W/O To Deck

  • Kitchen

    4.19 x 4.19 ft Main level

    B/I Dishwasher, Pot Lights, B/I Microwave

  • Dining

    3.48 x 2.92 ft Main level

    W/O To Yard, Combined W/Kitchen, W/O To Patio

  • Living

    6.12 x 3.43 ft Main level

    Laminate, W/O To Yard

  • 2nd Br

    3.96 x 2.74 ft Main level

    Laminate

  • 3rd Br

    3.45 x 2.44 ft Main level

    Laminate

  • Bathroom

    false Main level

    4 Pc Bath

  • Prim Bdrm

    5.94 x 5.18 ft 2nd level

    Pot Lights, W/I Closet, Gas Fireplace

  • Bathroom

    false 2nd level

    4 Pc Ensuite, Ceramic Floor, Whirlpool

  • Family

    10.06 x 3.51 ft Lower level

    Laminate, Pot Lights

  • Games

    4.00 x 2.54 ft Lower level

    Laminate

  • Laundry

    3.73 x 3.35 ft Lower level

  • MLS #

    S5715714

  • Sq. Ft

    1500-2000

  • Sq. Ft. Source

    MLS

  • Lot Irregularities

    n/a

  • Year Built

    51-99

  • Pool

    None

  • Drive

    Pvt Double

  • Garage

    Detached, 1.0 spaces

  • Total Parking

    9.0

  • Family Room

    Y

  • Den

    Y

  • Exterior

    Vinyl Siding

  • Fireplace

    Y

  • Roof

    n/a

  • Foundation

    n/a

  • Elevator

    n/a

  • Water View

    n/a

  • Laundry Level

    Lower

  • Heat

    Forced Air

  • A/C

    Central Air

  • Water

    Well

  • Water Supply

    n/a

  • Sewers

    Septic

  • Central Vac

    N

  • Mudroom

    3.35 x 2.29 ft Main level

    Ceramic Floor, W/O To Deck

  • Kitchen

    4.19 x 4.19 ft Main level

    B/I Dishwasher, Pot Lights, B/I Microwave

  • Dining

    3.48 x 2.92 ft Main level

    W/O To Yard, Combined W/Kitchen, W/O To Patio

  • Living

    6.12 x 3.43 ft Main level

    Laminate, W/O To Yard

  • 2nd Br

    3.96 x 2.74 ft Main level

    Laminate

  • 3rd Br

    3.45 x 2.44 ft Main level

    Laminate

  • Bathroom

    false Main level

    4 Pc Bath

  • Prim Bdrm

    5.94 x 5.18 ft 2nd level

    Pot Lights, W/I Closet, Gas Fireplace

  • Bathroom

    false 2nd level

    4 Pc Ensuite, Ceramic Floor, Whirlpool

  • Family

    10.06 x 3.51 ft Lower level

    Laminate, Pot Lights

  • Games

    4.00 x 2.54 ft Lower level

    Laminate

  • Laundry

    3.73 x 3.35 ft Lower level

Thinking of Selling?

Find Out Your Home’s Value in Today’s Market!

No Email or Signup is required to view your home estimate.

estimate your home value

Contact Manoj Kukreja

Sales Representative,
Century 21 People’s Choice Realty Inc.,
Brokerage
(647) 576 - 2100

Manoj profile avatar

Mortgage Calculator

This data is for informational purposes only.

Mortgage Payment per month

Principal Amount

Interest

Total Payable

Amortization

Amortization

Closing Cost Calculator

This data is for informational purposes only.

Closing Cost Total for this property

Total Cash flow for purchasing this property

Down Payment(%)*
Additional information

Provincial Land Transfer Tax

Ontario Land Transfer Tax Rebate

Toronto Land Transfer Tax

Toronto Land Transfer Tax Rebate

PST on CMHC Insurance Premium

Lawyer Fees

$2,825

Government Registration Fee's

$164

Title Insurance

Closing Cost Total

Total Cash flow for purchasing this property

Provincial Land Transfer Tax

Ontario Land Transfer Tax Rebate

Toronto Land Transfer Tax

Toronto Land Transfer Tax Rebate

PST on CMHC Insurance Premium

Lawyer Fees

$2,825

Government Registarion Fee's

$164

Title Insurance

Down Payment(%)*

* A down payment of less than 20% is permitted only for first-time home buyers purchasing their principal residence. The minimum down payment required is 5% for the portion of the purchase price up to $500,000, and 10% for the portion between $500,000 and $1,500,000. For properties priced over $1,500,000, a minimum down payment of 20% is required.

Thinking of Selling?

Find Out Your Home’s Value in Today’s Market!

No Email or Signup is required to view your home estimate.

estimate your home value

Contact Manoj Kukreja

Sales Representative, Century 21 People’s Choice Realty Inc., Brokerage
(647) 576 - 2100

Manoj profile avatar

Recent Sold Listings in Phelpston, Springwater

Popular Cities